Friday, 10 July 2015

We have windows!!!


Thursday 4th July

We were very excited to visit again, we weren't sure where the boat would be or what would have happened to it since our last visit.

Ella remains in the yard as there is another boat being worked on in the workshop, but the fittings have come on a lot.  

Toby at the foot of the steps.


Toby still can't get on board yet so he was tethered to the steps when we first got there.  Then the rain started so one of the joiners took him inside the workshop where he lay down under a huge machine!!


The bedside cupboard.


The units beside the bed have drawers in them and the fronts are in the workshop completed and waiting to be put on.


Washing machine


The washer / dryer has been installed and yes there is just room to open and close the door!!


Bedroom Television


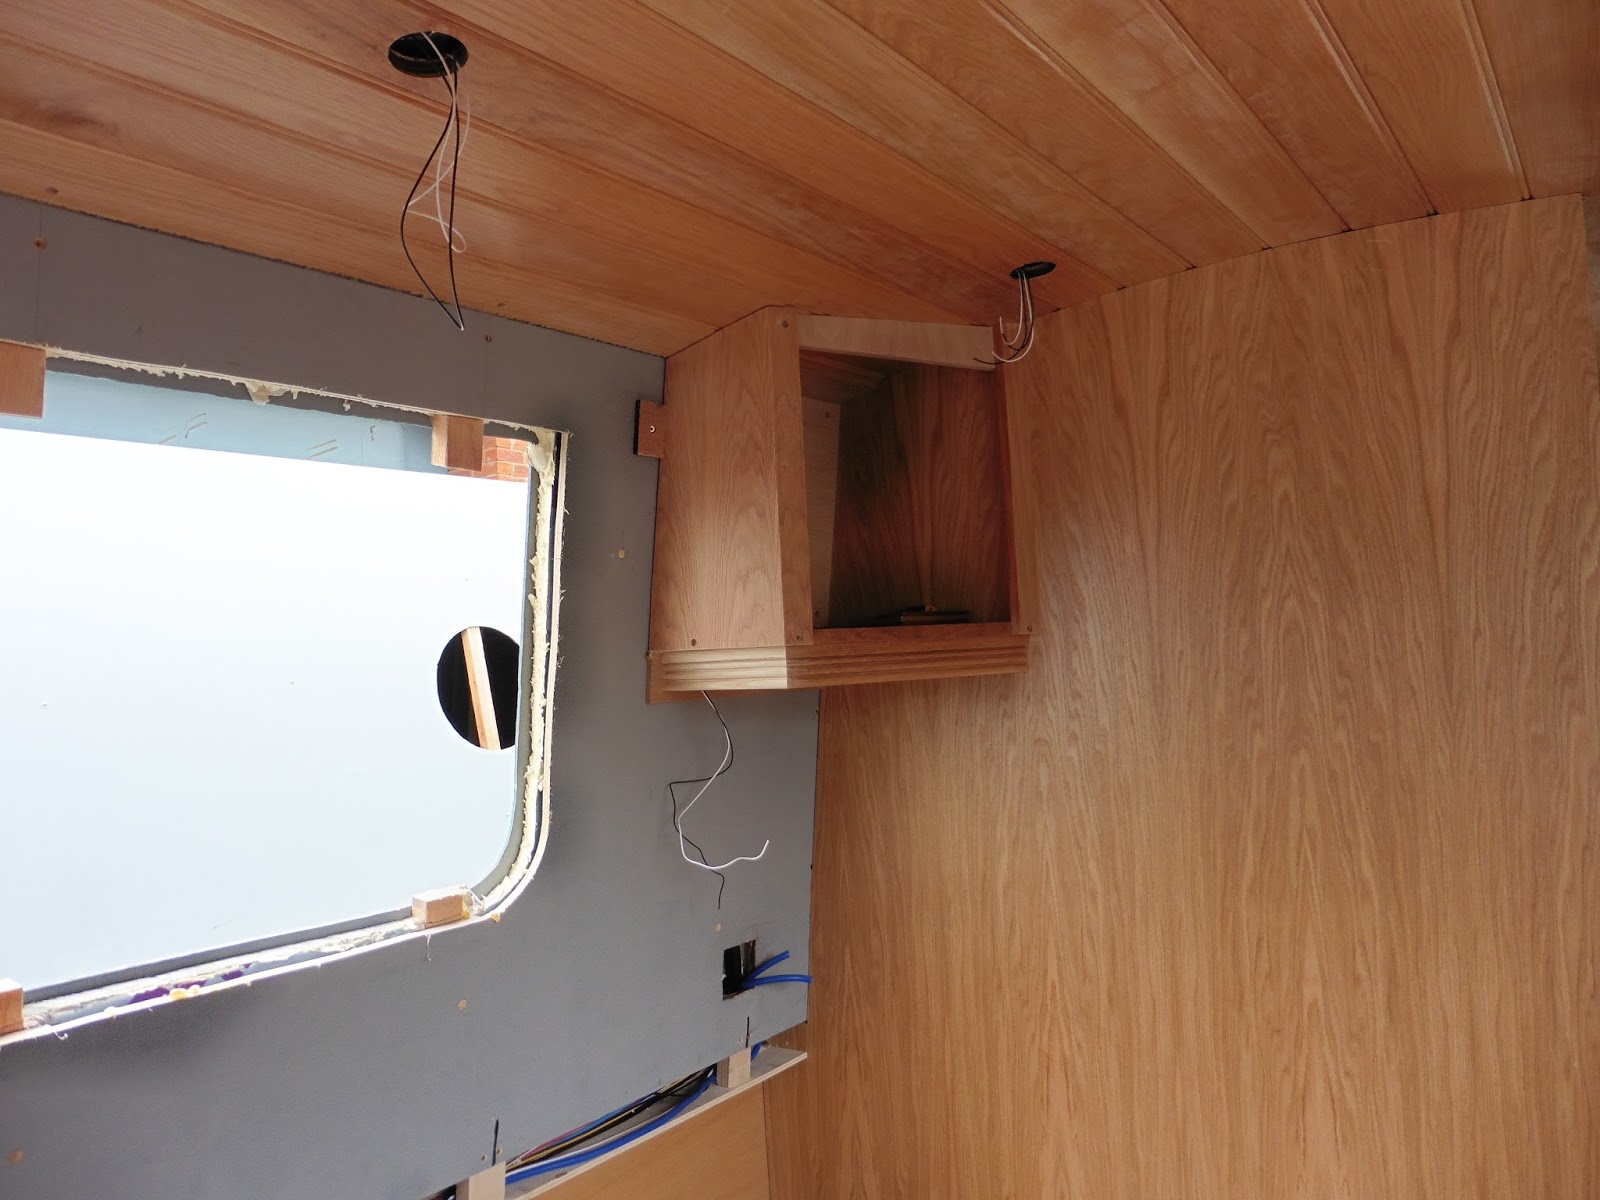
Opposite the bed there is installed the casing for a television.  The televisions will use signals provided from a TravelSat system that will be on the roof of the boat whilst we are moored up and stored in the engine compartment whilst we are cruising.


Kitchen drawers


The units in the kitchen are having drawers fitted and the fridge will go beside them.


Television unit


This is the unit which will house the television set in the lounge area. There will be space to put books/DVD/CD's on shelves as well.


Airing cupboard


This is a cupboard at the stern of the boat which has the hot water cylinder in it.  It will be an airing cupboard as well as an area to dry off wet clothes.


Houdini Hatch

Pigeon Box

These two are going in the kitchen and the lounge to give added ventilation.  These are the frames to go inside the boat.


Window

Window frame


All the windows are in now.  We have chosen rectangular shaped windows to allow for maximum light in the boat.  Each of the windows will be finished off with a wood frame.


Bathroom storage


This is storage beside the shower where you can keep spare towels.  It also shows the panels of leatherette material which will go on the sides of the boat where there are no windows.


Woodburner


Ready to go down the steps
The woodburner is from Clearview stoves.  We installed a larger one in our home and liked it so much we decided to have the smaller version on the boat.  Wayne was a little over awed by the size, but we are happy with it.  The other problem he had was that it wasn't black!!!


Here is the woodburner on the boat in about the right position.  We need to choose some tiles to go under and around the fire to make it fire retardant and safe.  The space underneath the burner is ideal for storing logs before they go on the fire.

Side Doors


Here I am looking out the side doors showing the panelling on the doors.  There will be another set of doors on the inside which will be double glazed.


Cratch


This will be attached to the bow of the boat and will have a tent like affair on it to give extra shelter to the bow seating area.


Bow doors


These are the doors to go at the bow of the boat, again with windows to let in maximum light.


Windows


These are the windows to go in the bow doors.  They are very clever as the blinds are inside the double glazed windows, what a great idea!!!


Friday 10th June

We have successfully pre-registered Ella with the Canal and River Trust!!!  

This means we now have a unique number for Ella.  Our number is 523355 and we wanted the number early so that the signwriter can paint the number onto the boat instead of displaying the aluminium plates.  The overall effect is much more pleasing. 

Next visit is Friday 17th July.    


Tuesday, 23 June 2015

Getting there!!!


Friday 12th June

Janet and Toby beside Ella

We arrived to find men working all over Ella, lots of wood work being done on the inside. Toby isn't allowed inside the boat yet so he was attached to the rudder at the stern where he could lie in the shade.  

Wooden batons


All the wooden batons finishing off the roof and walls are all made of oak.  The difference in colour is because the new wood has not been treated yet.


Finishing touches


When the new wood is attached with screws, each screw hole is filled in with an oak plug, so that the finish is smooth and tidy.


Map box


At the stern there is a small box tucked away where you can keep maps, Nicholson guides, Pearson guides, sunglasses, anything you might need whilst you are cruising.  Very handy!!!


Inspecting the box


I wonder what I can hide in here?  Such a useful space.  This space will put an end to maps and books blowing off the top of the boat!!!


Galley


The galley is a walk through galley with work surfaces on both sides of the boat. Each end of the galley is finished with a wooden ball on the top of the post.  The shape and size is just right to rub your hands over!!!  Very tactile!!


Hot water cylinder


This is in a cupboard which will act as an airing cupboard.  There will also be space for hanging wet clothes in here for when it rains.  


Shaver point


Tucked away in a cupboard in the bathroom is a shaver point, very neat and tidy.


Dinette


This is where the dining table will be and underneath each of the seats are large bins for extra storage.  This space also converts into a double bed.  


Engine bay


The engine is sited in the stern.  It will sit on top of the steel bars with a steel tray underneath.  The engine is the last thing to go into the boat.  Once that happens the boat will be ready to go into the water.  


Battery tray.


On each side of the engine bay are steel trays which will hold the bank of batteries needed to provide the power inside the boat.  The batteries will be kept charged up by the engine and a generator.


Our next visit is Thursday 25th June.


Tuesday, 2 June 2015

Progress!!!


On Monday 1st June, Dave and I paid another visit to see Ella.  We had not been to visit for about 6 weeks, so were very excited about the changes and progress we were hoping to see.


The boat is still outside and in this picture you can clearly see where the windows are going to be.


Here is the stern of the boat and after the boat has been finished, this is where the name will be painted on


.


Beginning at the stern of the boat, these are the steps to climb up and down to get in and out of the boat.  Each of the steps will be hinged so there will be storage space beneath them.

On the left hand side is the cupboard for outdoor coats and boots.  On the right hand side the hot water tank has been fitted.  The water can be heated by diesel when the boat is on the move or by immersion if we are moored up for a few days.


Here is the lounge area, the woodburner will go on the right hand side and the TV will go on the wall below the window.  On the other side is the L-shaped sofa with bins for more storage and two pull drawers.
You move through to the kitchen -  


The kitchen continues to look like work in progress, but we have changed our minds on the type of hob.  Rather than a standard 4 ring hob similar to those found in caravans, we have chosen a smart 3 ring linear hob which will go at the far end of the work top.
You then move on to the dining table - 


The table is in with a temporary leg to support it at the moment.  The seats will be upholstered in leather to match the sofa in the lounge.  There is a large window above the table to watch the passing wildlife or boats.
This area will also become a double bed if it is needed. You move next to the bathroom - 


The shower wall has been fitted along with the shower tray and the sliding doors are to be fitted next.
Opposite the shower is the sink and space for the composting toilet. Moving on to the bedroom - 


In the bedroom, matching walls cupboards have been fitted with wiring for reading lights on both sides.


This is the wardrobe which will house the washer/dryer, the pipe work is already in place.  There will still be a small space for hanging clothes or we might decide to have this cupboard completely shelved where clothes can be stored neatly folded.  


Opposite is another wardrobe which will have two shelves at the top and hanging space below and space on the floor for shoes.


We shall be paying another visit next week so I will make sure the blog is kept up to date, so that the changes are clearly documented.  Exciting times ahead!!!


Thursday, 28 May 2015

Ella's Rooms

Well, welcome back!!

I do apologise for the lack of communication over the past couple of months but I have been struggling with a misconception that Ella has been taking too long to complete.

We had been thinking that she would be in the water and ready to cruise by May, and when May came and went with very little progress I was bitterly disappointed!!  We have been looking at the timescale again and realise that was unrealistic and the proposed date for completion now being the end of June is far more achievable.  

So I am back with the last lot of photos and as we are visiting Ella again on Monday 1st June, you should see a big difference in the next set of photos.  


Bed frame


This is the frame of the fixed bed.  The bed comes in two parts, the bottom third of the bed folds away during the day so that you can work through the bedroom easily.


Bottom third of bed housing.


This is already installed on the boat and is the housing for the bottom third of the bed. It can also be used as a shelf to display or store items.


Position of bed showing bedside cupboards


Here we can see where the bed will go between the bedside cupboards which will have drawers and cupboards in them.


Bathroom


This is the unit in the walk through bathroom which will have the sink in it with cupboards beneath.  Beside it will go the composting toilet and opposite will go the shower cubicle.


Sofa


The living area has an L-shaped sofa which will pull out to make a double bed. Next to the sofa will be space to house a stool to put my feet up on after a busy day on the cut!!!
In the opposite corner will be the woodburner, which will keep us cosy during the winter months.


Outdoor coats cupboard


At the stern of the boat there will be storage space for wet outdoor coats and boots so that you don't walk them through the boat at the end of a wet day. The smaller cupboard will be housing all the electrical boards.


Kitchen


The walk through kitchen will have the gas hob and fridge on the side shown.  There will also be base cupboards and wall cupboards.  On the other side will be a one and a half sink/drainer in stainless steel and the oven.  The washer/dryer was going to go in there as well, but it would leave very little space for storage, so we decided to put it in the large wardrobe in the bedroom.


Dining Area


The next room down from the kitchen is the dinette, which will be raised off the ground, with a large window, so you will have a beautiful view whilst eating your meals.


Cratch Frame


At the bow of the boat will be a wooden frame that will have a cratch cover attached to it.  This acts a bit like a tent, giving you extra water tight space.  The cover will have plastic windows in it and can be rolled up both sides during the warmer weather and to allow easy access to the bow of the boat.


As I said earlier, Dave and I will be visiting again next Monday and we are looking forward with great excitement to see what else has been done.  In the meantime the spare room is gradually filling up with all the items we need to make Ella a 'home from home'!

Spare room


Tuesday, 31 March 2015

Inside Ella


On the 26th March Dave and I went to see Ella again, she was very much in the same state, but the woodwork had been removed and been put back into the workshop to continue working on.  

However this was a good opportunity for us to go shopping for the fixtures and fittings for the inside of the boat.  

Daniel drove us to Stoke-on-Trent where we began our shopping spree.  We began by visiting Nettlebank, a dealer that dealt with worktops for the kitchen and bathroom.  We decided to go with granite for the worktops and decided to visit the granite suppliers in Derby so that we could choose our very own piece of granite.

French Oak


We then moved on to choose flooring for the boat. We went to Amtico Flooring and began by choosing the wooden flooring for the bedroom and living areas.  We decided on French Oak as this would complement the wood already being used on the boat.


Limestone


We then went on to choose the tiling for the bathroom and kitchen.  We decided on Limestone as it was a warm, neutral colour, easy to keep clean.


Sienna Fabric


We then went on to visit Foam Furnishings where we choose material for curtains and cushions.

We choose a fabric called Sienna for the curtains through out the boat.  The same fabric is going to be made into cushions with some cushions being made in plain cream, coral and olive to match the colours in the curtain fabric.


Black Marble Gloss


Our final call was to a firm called Showerwall, where we choose the backing for the shower.  We decided on a black marble gloss, the material is one piece from top to bottom and is fitted into the corner of the bathroom.


Following this visit, Dave and I spent 3 weeks in New Zealand visiting Dave's sister and boys, and doing a wonderful road trip of the South Island.

Once we were back we were able to set up a visit to KSG, the Granite suppliers in Derby. We spent ages wandering up and down huge collections of enormous granite slabs.  


Sivikashi Granite


We eventually choose a slab called Sivikashi from Indian.  


Worktops


A warm random pattern of creams, browns and reds.


Our next visit to see Ella is on Good Friday, can't wait to see what changes have been made since we have been away!!!


Ella Repainted Autumn 2026 - Week 6

  Monday 5th October - Hawkesbury Junction Today we have decided to have a rest day and do a bit of cleaning on the outside of the boat and ...